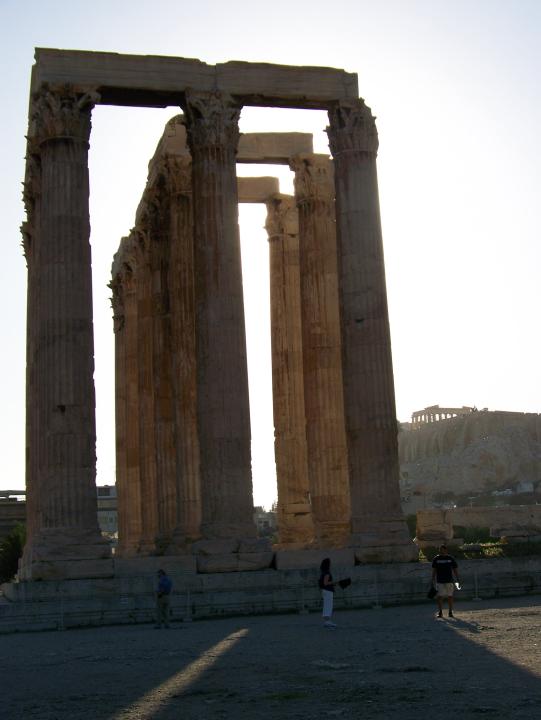
Temple of Olympian Zeus in Athens, Greece (June 2007)
Hadrian's Library in Athens features a grand entrance known as the Stoa of Hadrian, characterized by Corinthian columns made of Karystian marble and topped with Pentelic marble capitals. This entrance, a propylon, was part of the library's western façade and led into a large courtyard. The Stoa of Hadrian was a significant element of the library's overall design and served as an impressive gateway to the complex.
Here's a more detailed look:
Propylon:
The entrance was a propylon, a monumental gateway, marking the transition from the exterior to the library's courtyard.
Columns:
The propylon featured Corinthian columns, likely made from Karystos (Karystian) marble, known for its green hue, and topped with capitals carved from Pentelic marble, a fine-grained white marble from Mount Pentelicus.
Façade:
The western façade of the library, where the entrance was located, was constructed of Pentelic marble and featured a row of columns.
Courtyard:
The entrance led into a large, open-air courtyard, which was a central feature of the library complex.
Other elements:
The library also included a bibliostasion (library room), lecture halls, and spaces for other activities.
Hadrian's Library in Athens, located by the Roman Agora and near the Tower of the Winds, features a rectangular design with a large, colonnaded courtyard. It blended Roman and Greek architectural styles, showcasing a monumental entrance, surrounding walls, and interior spaces for learning and public life. The library included lecture halls, reading rooms, and a decorative pool, highlighting its role as a cultural and intellectual hub.
Key architectural features:
Rectangular Plan:
The library followed a rectangular plan, measuring 122 x 82 meters.
Courtyard:
A large, rectangular courtyard occupied the center of the complex, surrounded by colonnades.
Entrance:
The main entrance was on the west side, featuring a propylon with Corinthian columns.
Walls:
The library was enclosed by high, plain walls made of poros blocks, with the western wall constructed of Pentelic marble.
Interior Spaces:
Inside, the library included a main room, two smaller rooms, and two auditoriums.
Decoration:
The library featured fluted Corinthian columns, marble revetments, and decorative elements like a central pool and gardens in the courtyard.
Function:
Beyond its function as a library, it served as a public square and cultural center, with lecture halls, reading rooms, and spaces for philosophical discussions, according to Madain Project.
Relationship to Roman Agora and Tower of the Winds:
Hadrian's Library was strategically placed to be part of the larger Roman Agora complex, enhancing its role as a center for public life and learning. The Tower of the Winds, an octagonal structure for measuring time, stood nearby, further emphasizing the area's significance as a hub of knowledge and activity.
The official website for Hadrian's Library in Athens, Greece, is operated by the ΥΠΟΥΡΓΕΙΟ ΠΟΛΙΤΙΣΜΟΥ, the Greek Ministry of Culture and Sports. You can find information about the site, including its history and opening hours, on the Odysseus portal of the Ministry of Culture (in Greek). Online tickets can also be purchased through the Ministry's e-ticketing service.
http://odysseus.culture.gr/h/3/eh351.jsp?obj_id=2370